Fire stopping in Wixams
A new building can still have open holes. Often they come from the trades that followed the builder.
Get a priceWixams is a newer settlement south of Bedford, so the buildings there are mostly recent.
Recent does not mean the fire stopping is done.
How new buildings end up with gaps
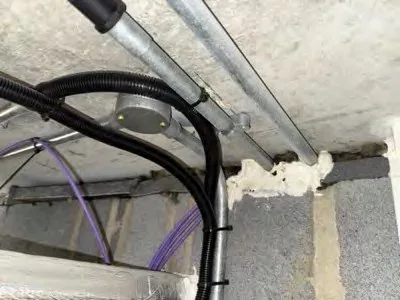
A builder installs the fire-resisting walls and floors and, in theory, seals the openings. Then other trades arrive. Electricians second fix. Data and TV contractors. The people fitting the alarm. Each drills and cuts as they need to.
Some seal behind themselves. Some are not told to. The result is a building that was fine on the day it was signed off and is not now.
Defects after handover
If you are a landlord or a block manager and have found fire stopping missing in a newer building, the builder or developer may be responsible. That is a legal question for your own advisers.
What you do need is evidence. A survey that lists each opening with a photo and a position is the thing you can put in front of anyone. Get it before the work, because once the gaps are sealed the proof has gone.
We can survey first, and give you the report to keep. If you decide to seal, we price from it.
What we expect to find
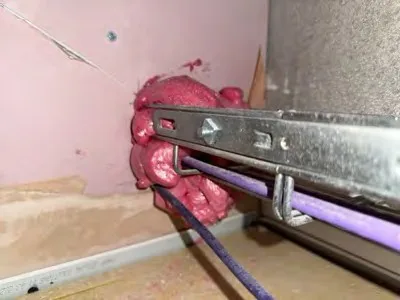
Gaps round services at wall heads, cables through riser walls with no seal and small openings left from drilled test holes that nobody filled.
Boxing round pipes that has been built tight, hiding the opening behind it.
Walls that do not quite reach the slab.
Different from older buildings
New builds usually have drawings and a specification that say which walls are fire-resisting. That makes our job easier. Send them with your enquiry if you have them.
Documents that help
Ask the managing agent or developer for the fire strategy, the compartment drawings and any fire stopping records from the build. Even a half-complete set tells us which walls were meant to be fire-resisting, and that saves survey time.
If nothing exists, we work it out on site from what is built and write that down.
Who does the work
The sealing is carried out by our BM TRADA / FIRAS-certificated contractors, and we photograph each opening before and after.
Getting to Wixams
We are based in Luton and have no office near Wixams. Several buildings on one development can be booked as a block of days, one after the other.
After handover
A building can be sound on the day it is signed off. Then a tenant's electrician cuts a new cable route through a riser wall, a plumber swaps a waste pipe and the collar stays on the old one, and a downlighter goes into a ceiling that has a fire-resisting board above it. Each is small. Together they undo the original work, so a check a few years in is sensible.
If you plan to raise it with the builder, keep the survey and its photos as they are before anything is sealed. A sealed gap cannot be shown to anyone afterwards.
Tell us the building, how many floors and what has been found. We will say what we need to see and give you a rough estimate.
Get a price