Compartmentation survey in Bedford
Before anything gets sealed, somebody has to find what is open.
Get a priceMade-up survey, four storeys, one core, eight flats.
Ground floor. Tile up, torch up. A 110mm waste pipe goes through the slab with no collar. That is gap 23.
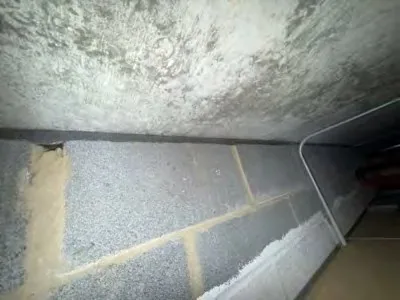
First-floor cupboard. Twenty data cables through the block wall, a fist-sized hole round them and nothing in it. Gap 31. Look up. The wall head is open 15mm to the slab. Gap 32.
By the end the count reads 84. Every gap has a number, a photo with a tape in shot and a mark on the plan.
We do not cut into walls. Where something cannot be judged without opening it up, the report says so and you decide.
A day from Luton covers one core up to six storeys. Sealing afterwards is carried out by our BM TRADA / FIRAS-certificated contractors, or you take the report to tender. The assessor who writes your fire risk assessment is a separate job.
Tell us the building, how many floors and what has been found. We will say what we need to see and give you a rough estimate.
Get a price