Cavity barriers in Bedford
Fire does not only travel through doors. It can run inside the building, in spaces nobody looks at.
Get a priceA cavity is an empty space inside a building. Between two layers of a wall. Above a suspended ceiling. In a roof void that runs from one end of a terrace to the other.
Fire and smoke can run along these spaces without anyone seeing them.
A cavity barrier is a fitted closure that blocks the space. It stops the fire running along the void and gives people more time.
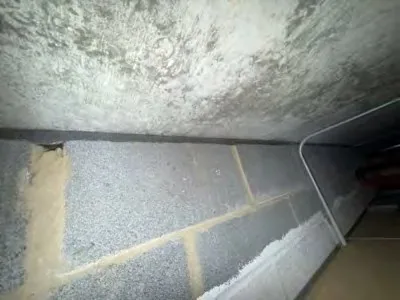
What is the difference?
A cavity barrier closes a hidden void.
Fire stopping closes a hole in a wall or floor that is meant to hold fire back.
The two meet all the time. The top of a fire wall where it meets a ceiling void needs one or the other, sometimes both. That is why we look for them together.
What we look for
A void above a ceiling that carries on from one room to the next with nothing to stop it. A partition that stops at the ceiling tile while the wall it should join carries on to the slab.
A roof void with no barrier where a wall should divide it.
A barrier that is there, but fixed loosely, with gaps at the ends and corners. Or one that has been cut to let a pipe past and not put right.
Mineral wool stuffed in and left as it fell. That is not a barrier unless it is the right product, compressed the right amount and fixed.
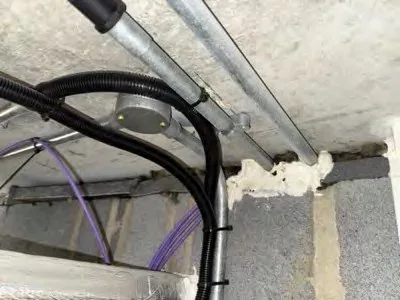
Types
Some barriers are made of mineral wool in a sleeve. Others are strips that swell with heat and close a void. Which one is used depends on the width of the void, the structure and how much it moves.
There is no point in guessing. The choice is made against the tested details of the product.
Where they come up
In blocks of flats and terraced buildings, where voids run across several homes. In converted buildings, where an extra layer of wall or ceiling has left a space that was never there before.
We often find a void that was closed correctly on paper and then opened by another trade, with nobody asked to close it again.
What we do
Find them on a compartmentation survey. Price the work. Our BM TRADA / FIRAS-certificated contractors fit the barriers and photograph each one.
Getting a price
Tell us what sort of building it is and where the voids are. A roof space and a ceiling void are different jobs, and we price them differently.
Questions we get asked
Do new buildings have them?
They should. They are often disturbed afterwards by a pipe, a cable or a light fitting cut into the ceiling.
Can you see them from below?
Rarely. Usually someone has to lift a tile or go up into the roof.
Tell us the building, how many floors and what has been found. We will say what we need to see and give you a rough estimate.
Get a price